

.
This year’s ICEL Emergency Lighting conference was held at London’s Cavendish Conference Centre and provided an excellent opportunity to gain a deep insight into the latest developments in emergency lighting.
The significance of such conferences for industry professionals cannot be overstated, due to the importance of the subject, and the fact that there are few events that have such a stellar line up of speakers. The keynote address was from an amazing individual Simon Weston CBE who I am sure you all know, his inspirational story was extremely moving, so a thank you to him for both his courage in adversity, his humour and service to the country.
.

.
Emergency lighting can and really should focus the mind; it is a LIFE SAFETY system after all. But being at the ICEL conference and listening to the speakers couldn’t help but remind me of when I had just started out and how different it all was back then. I mean, as far as I was concerned back in the day emergency calculations were only about numbers; a broad-brush approach taken to achieve the minimum illuminance required, with as few fittings as possible (cost, cost, always about cost!) and paying no attention to any other aspects of an emergency scheme. Because, guess what? The fire safety officer was going to be there as a backstop in case it didn’t happen to comply,
My perspective on emergency lighting design shifted significantly after a colleague’s eye-opening site visit. During this project our company had been converting standard wall-mounted moon-type luminaires into emergency lighting units across multiple sites in the stairwells. However, we discovered that only a single section of the LED board was illuminated to provide the emergency lighting output. This raised an immediate concern as there was no indication of the correct mounting orientation for the fitting, making it impossible to ensure that the light was directed as required. In several cases, the emergency lighting was, obviously ineffectively, illuminating the ceiling instead of the escape route below.
The design process for emergency lighting demands a much higher level of attention and scrutiny; it is not enough to just install an emergency product and assume compliance, and it often feels like you need eyes in the back of your head to catch all the potential other, non-lighting, issues that could arise. This highlights the point that meeting the standards is only the starting point for a truly effective emergency lighting scheme. It must be a holistic process.
So, what’s next for emergency lighting? Since the last BS 5266-1 full guide was published in 2016, numerous updates have been anticipated, and its release on the 29th of October has given us a fair bit more in the way of clarity.
BS 5266:2025 Emergency Lighting of Premises: Code of Practice.
- A few key and welcome updates are Expanded Scope: In addition to traditional emergency escape lighting, the standard now explicitly covers guidance for local area lighting (for specific tasks) and standby lighting (for continuity of normal operations).
- Alignment with European Standards: The revision aligns with changes in related European standards, specifically EN 1838 and EN 50172
- Enhanced Guidance: The document offers more detailed and clearer guidance on design, installation, and maintenance, aimed at promoting uniformity of application across various building types.
- Improved Safety Measures: New recommendations include requirements for emergency luminaires in high-risk areas to be wired from at least two separate circuits and limit the number of luminaires affected by a single circuit fault to no more than 20.
- Photometric Performance Verification: A new requirement has been introduced for a five-year verification of the system’s photometric performance to ensure continued compliance with design criteria.
- Documentation and Handover: The requirements for handover documentation have been clarified, with more detailed and structured formats
- Risk Assessment Emphasis: The standard places a continued and strong emphasis on the need for a thorough and comprehensive risk assessment as the foundation for any emergency lighting design.
What does this mean for lighting designers?
When designing emergency lighting, whether as a manufacturer or independently, training on the latest regulations and accurate information are essential. Designers often struggle to access necessary details and face resistance from within the client and contractor bodies, but this new guide provides clear justification for our requirements. Full risk assessments and comprehensive drawings remain rare in practice, but they are critical for any emergency lighting scheme to be compliant, this guide will hopefully provide you with the justifications for having it.
A deep dive into the guides specific intricacies is needed, so watch this space to see exactly what changes you need to look out for that will affect you.
.
Taking a new look at the aesthetics of emergency luminaires
Nick Revell, Managing Director at Philip Payne, explained: “ARDEN is our response to market requirements for a more sustainable exit sign that prioritises aesthetic impact without sacrificing quality or reliability. By using locally sourced oak throughout the design stage, we have created a product that enhances the overall ambience of any space, while delivering superior reliability and impressive circularity at end-of-life. We think it richly deserves its headline of ‘Outstanding, Naturally’!”
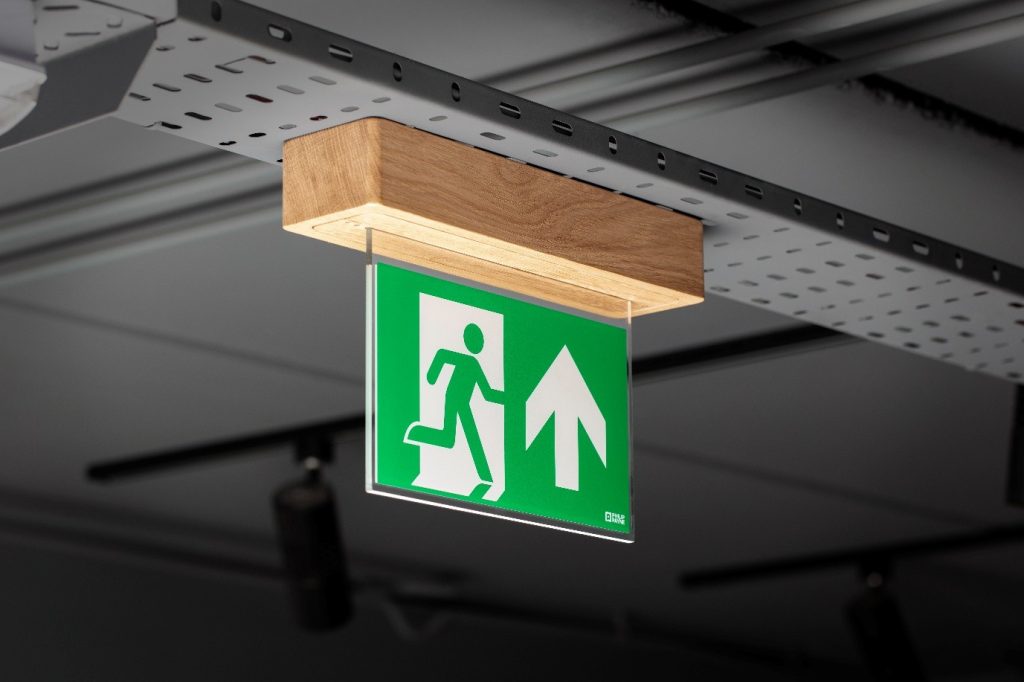
A new sustainable, British-made range of wooden emergency exit signs has been launched by Philip Payne, designed for premium architectural builds without compromising on safety or functionality.
The product, named ARDEN, is crafted from European joinery-grade oak sourced from responsibly managed forests. It has a low embodied carbon score of 29.87kg CO₂e (DALI surface mounted version), 30% less than many non-wooden exit signs.
.
An advance date for your diary
ICEL EMERGENCY LIGHTING CONFERENCE
Thursday 10th September 2026
Cavendish Conference Centre, London W1

.
